
Building a New Home in Southern Maine: A Step-by-Step Timeline from Land to Move-In
What really happens between "we bought the land" and "we got the keys"
Building a new home is one of the biggest projects most families will ever take on, and the first question we hear is almost always the same: how long is this going to take?
The honest answer is that a custom home in Southern Maine usually takes about a year from the first design meeting to move-in day. Sometimes it takes less time, and sometimes more. Construction itself is only part of that time. The rest goes to planning, permits, site work, and working around Maine's short building season.
We've been building homes in Maine for 30 years. Here's the timeline we walk every new-construction client through, phase by phase.
Phase 1: Land and Site Evaluation (2–6 weeks)
Every new home starts with the lot, and not every lot is ready to build on. Before design gets serious, you need to know what the land will allow:
- Soil and septic. Most rural lots in York County aren't on town sewer. A licensed site evaluator needs to test the soil and design a septic system (in Maine this is the HHE-200 form). The soil test can also decide where the house can sit on the lot.
- Water. You'll need to plan where a drilled well can go, and it has to be set back far enough from the septic system.
- Setbacks, wetlands, and shoreland zoning. Town setbacks and any protected areas limit where you can build.
- Access. A new driveway may need an entrance permit, especially on a state road.
If you haven't bought land yet, have a builder walk the lot with you before you close. Ledge, wet soil, or a long driveway can add real cost.
Phase 2: Design and Blueprints (4–10 weeks)
This is where your home takes shape: floor plan, square footage, rooflines, window layout, and finishes. You might work from a stock plan you adjust, or design something fully custom. Either way, the goal is a complete set of blueprints you can put a price on and get permitted.
Every change you make on paper is far cheaper than the same change made after framing. Take your time in this phase.
Phase 3: Budgeting and Permits (3–8 weeks)
Once the plans are final, they turn into a detailed budget and a building permit application. Permit times vary a lot from town to town across Southern Maine. A straightforward permit might come back in a couple of weeks. Projects that need septic review, shoreland approval, or a variance can take much longer.
Your builder should handle or coordinate this paperwork. Kev and Sons manages permits as part of our New Home Construction (→ https://www.kevandsonsconstruction.com/New-Construction) process, so you aren't the one chasing the code office.
Phase 4: Land Clearing and Site Work (1–3 weeks)
With permits in hand, the lot gets ready: trees cleared, stumps removed, the driveway roughed in, and the house site excavated. Maine ledge can turn up here, which is one more reason the early site evaluation matters.
Phase 5: Foundation (2–4 weeks)
In Maine, footings have to sit below the frost line, which is about 4 feet or more across most of Southern Maine. That keeps the foundation from heaving when the ground freezes and thaws. Concrete also needs the right temperatures to cure properly.
This is the phase that drives the whole calendar. Excavation and foundation work go best when the ground isn't frozen, from spring through fall. That's why winter is the best time to do Phases 1–3, so you're ready to dig as soon as the frost is out.
Phase 6: Framing and Dry-In (4–8 weeks)
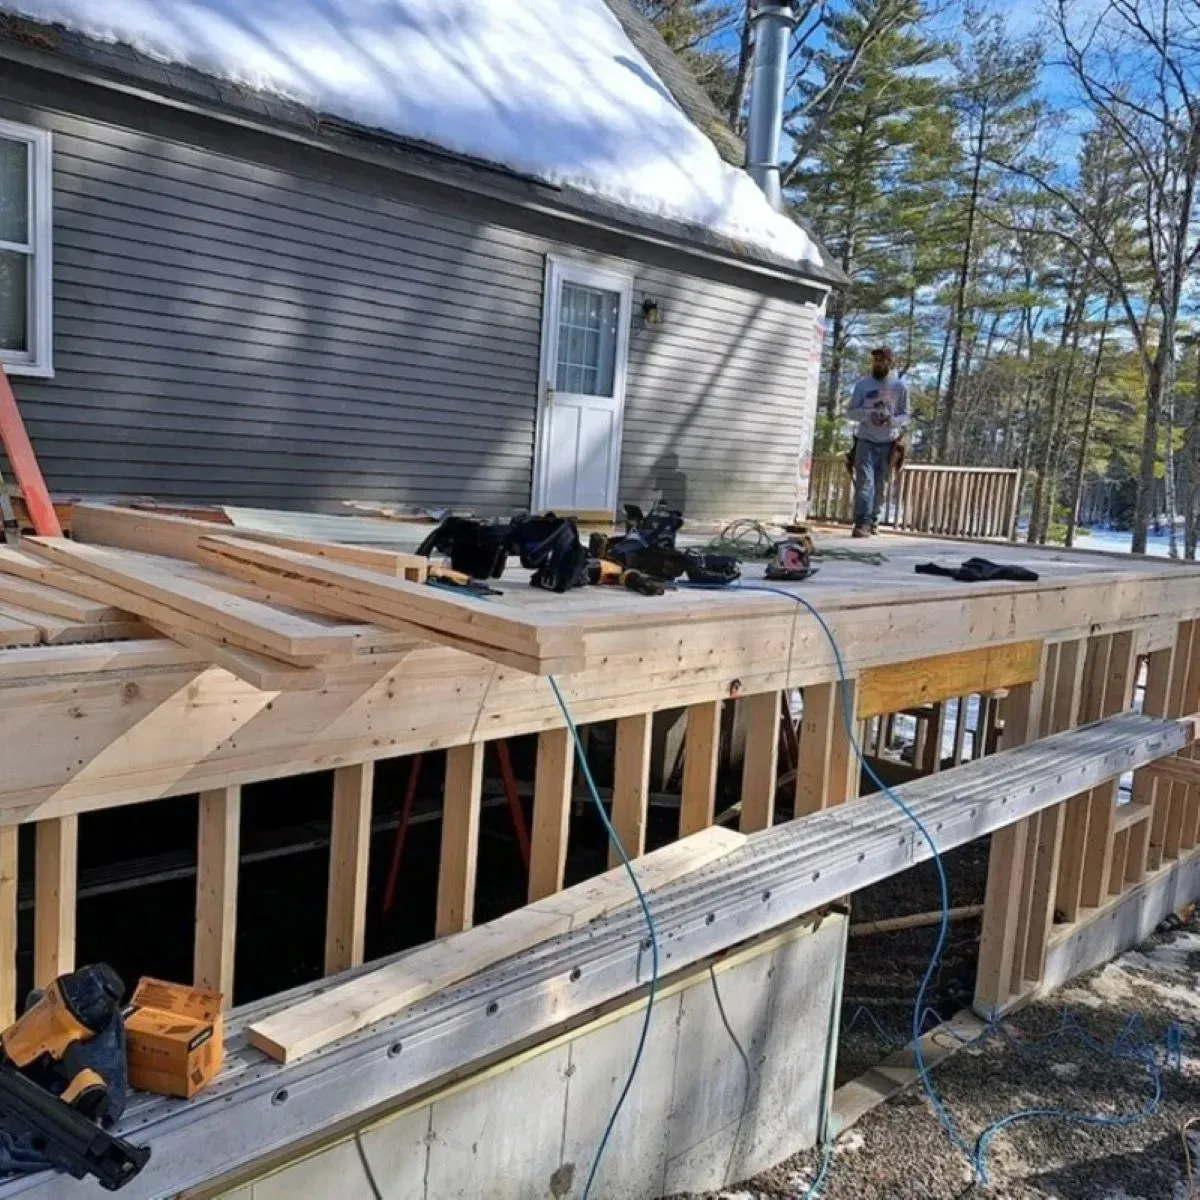
Once the foundation is in, the house goes up fast. Floor systems, walls, roof trusses, and sheathing come first, then roofing, windows, and exterior doors. When a house is "dried in," it's closed to the weather and the interior work can go on in any season.
Phase 7: Rough-Ins and Inspections (3–6 weeks)
Plumbers, electricians, and HVAC installers run everything inside the open walls. Your town inspector checks this work before any walls are closed up. Insulation goes in next, and in Maine that step deserves real attention. A tight, well-insulated home pays you back every winter.
Phase 8: Interior and Exterior Finishes (8–14 weeks)
This is the longest stretch and the most exciting one. It covers drywall, paint, flooring, cabinets, countertops, trim, fixtures, and appliances inside, plus siding, porches, and final grading outside. Lead times on cabinets, windows, and specialty finishes can affect this phase, so it helps to make your choices early and get orders in.
Phase 9: Final Inspection and Move-In (1–3 weeks)
The town issues a certificate of occupancy after final inspections. Then you do a final walkthrough with your builder, make a punch list of small fixes, and get the keys.
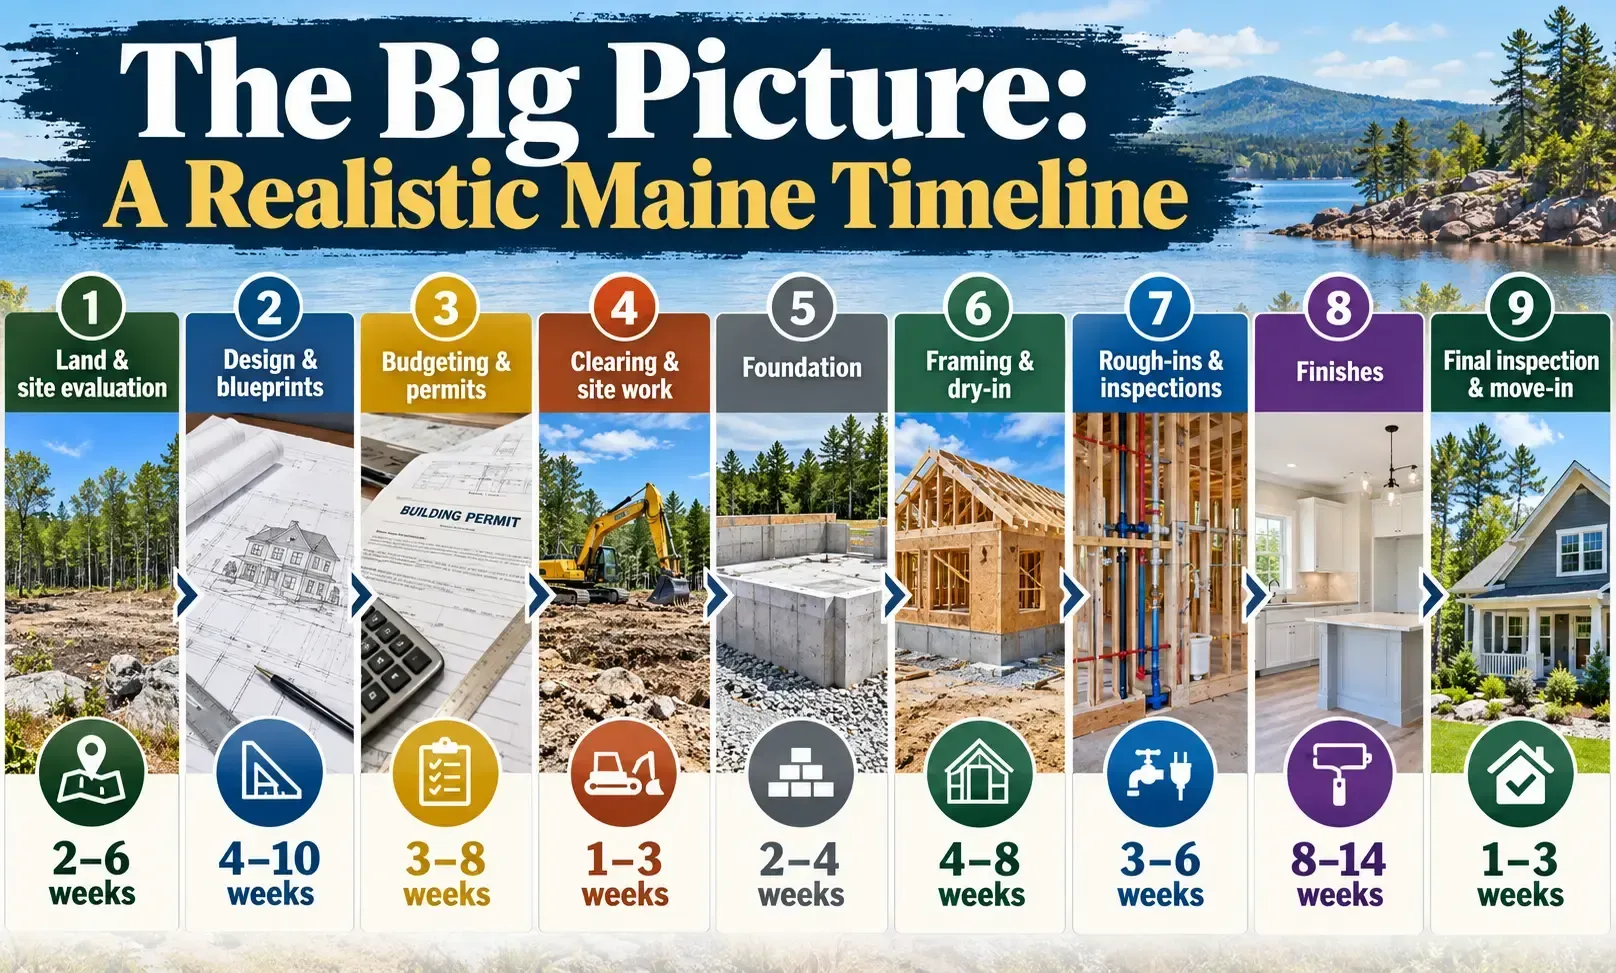
The Big Picture: A Realistic Maine Timeline
PhaseTypical TimeLand & site evaluation2–6 weeksDesign & blueprints4–10 weeksBudgeting & permits3–8 weeksClearing & site work1–3 weeksFoundation2–4 weeksFraming & dry-in4–8 weeksRough-ins & inspections3–6 weeksFinishes8–14 weeksFinal inspection & move-in1–3 weeks
These ranges overlap, and every home is different. Still, the pattern holds. If you want to move in next fall or winter, the planning needs to start this winter.
Why November Is the Right Time to Start
It might feel strange to plan a house as the snow starts to fall. But homeowners who use November through March for land evaluation, design, and permits can break ground in spring. That gives them the whole building season to get the house closed in before the next winter.
If you wait until April to make the first call, the timeline shifts. Design and permits take you into summer, the foundation goes in late in the season, and you're racing the weather to get dried in.
See What We've Built Across Southern Maine
We've built new homes all over York County and beyond. Browse a few recent projects:
- New Home in Acton (→ https://www.kevandsonsconstruction.com/new-home-acton-maine)
- New House in Sanford (→ https://www.kevandsonsconstruction.com/new-house-sanford-maine)
- New Construction in Waterboro (→ https://www.kevandsonsconstruction.com/newconstructionwaterboromaine)
- New Home Construction in Lebanon (→ https://www.kevandsonsconstruction.com/new-home-construction-in-lebanon-me)
- New Construction in Kennebunk (→ https://www.kevandsonsconstruction.com/new-construction-in-kennebunk)
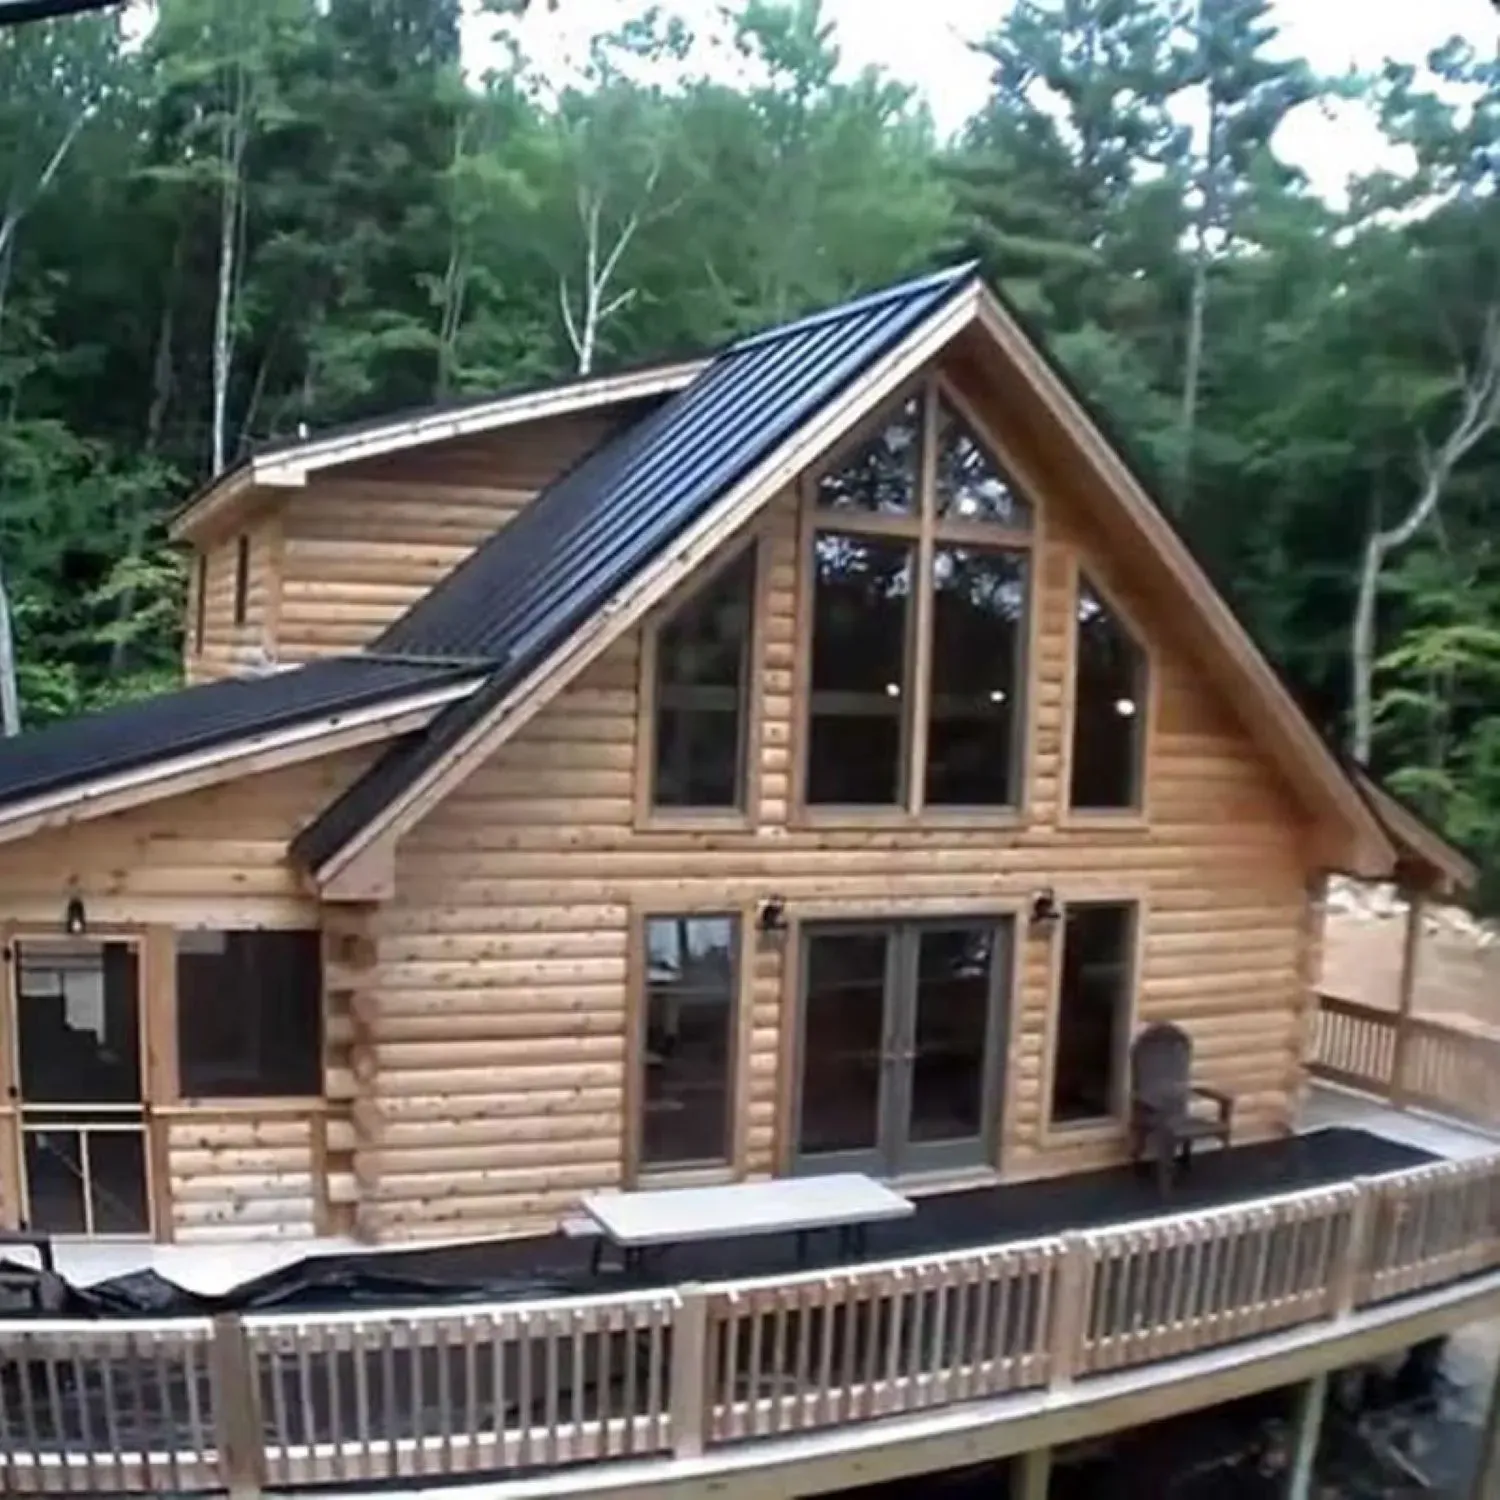
Still deciding what kind of home to build? Our guide comparing log homes vs. modular homes (→ [URL of the published log home vs. modular blog post]) explains the tradeoffs. You can also learn more about our Log Homes (→ https://www.kevandsonsconstruction.com/log-homes) and Modular Homes (→ https://www.kevandsonsconstruction.com/modular-homes) services.
FAQ
How long does it take to build a house in Maine? Most custom homes in Southern Maine take about 10–14 months from the first design meeting to move-in. Construction itself usually runs about 6–9 months, and planning and permits take up the rest. Lot conditions, permit times, and material lead times can shorten or stretch that timeline.
Can you build a house in the winter in Maine? Some of it, yes. Once a home is framed and closed in, interior work goes on all winter. Excavation and foundation work are best done when the ground isn't frozen, so most builds are planned to break ground in spring.
Do I need to own land before I talk to a builder? No, and it's often better to talk to a builder before you buy. A builder can walk a lot with you and point out septic, ledge, driveway, or setback issues that affect cost before you're committed.
Who handles the building permits? At Kev and Sons, we handle or coordinate the permit process with your town as part of the project. Requirements vary by municipality, so it helps to have someone who has worked with local code offices across Southern Maine.
What's the best time of year to start planning a new home in Maine? Late fall and winter. Planning from November through March puts you in position to break ground as soon as the frost is out in spring.
Ready to Start Planning Your New Home?
If you're picturing a new home in Sanford, Kennebunk, Waterboro, Acton, or anywhere in Southern Maine, now is the time to start the conversation. Call Kev and Sons Construction at 207-502-2148 or reach out through our contact page (→ https://www.kevandsonsconstruction.com/Contact) to schedule a consultation. We'll help you turn a plan into a spring groundbreaking.